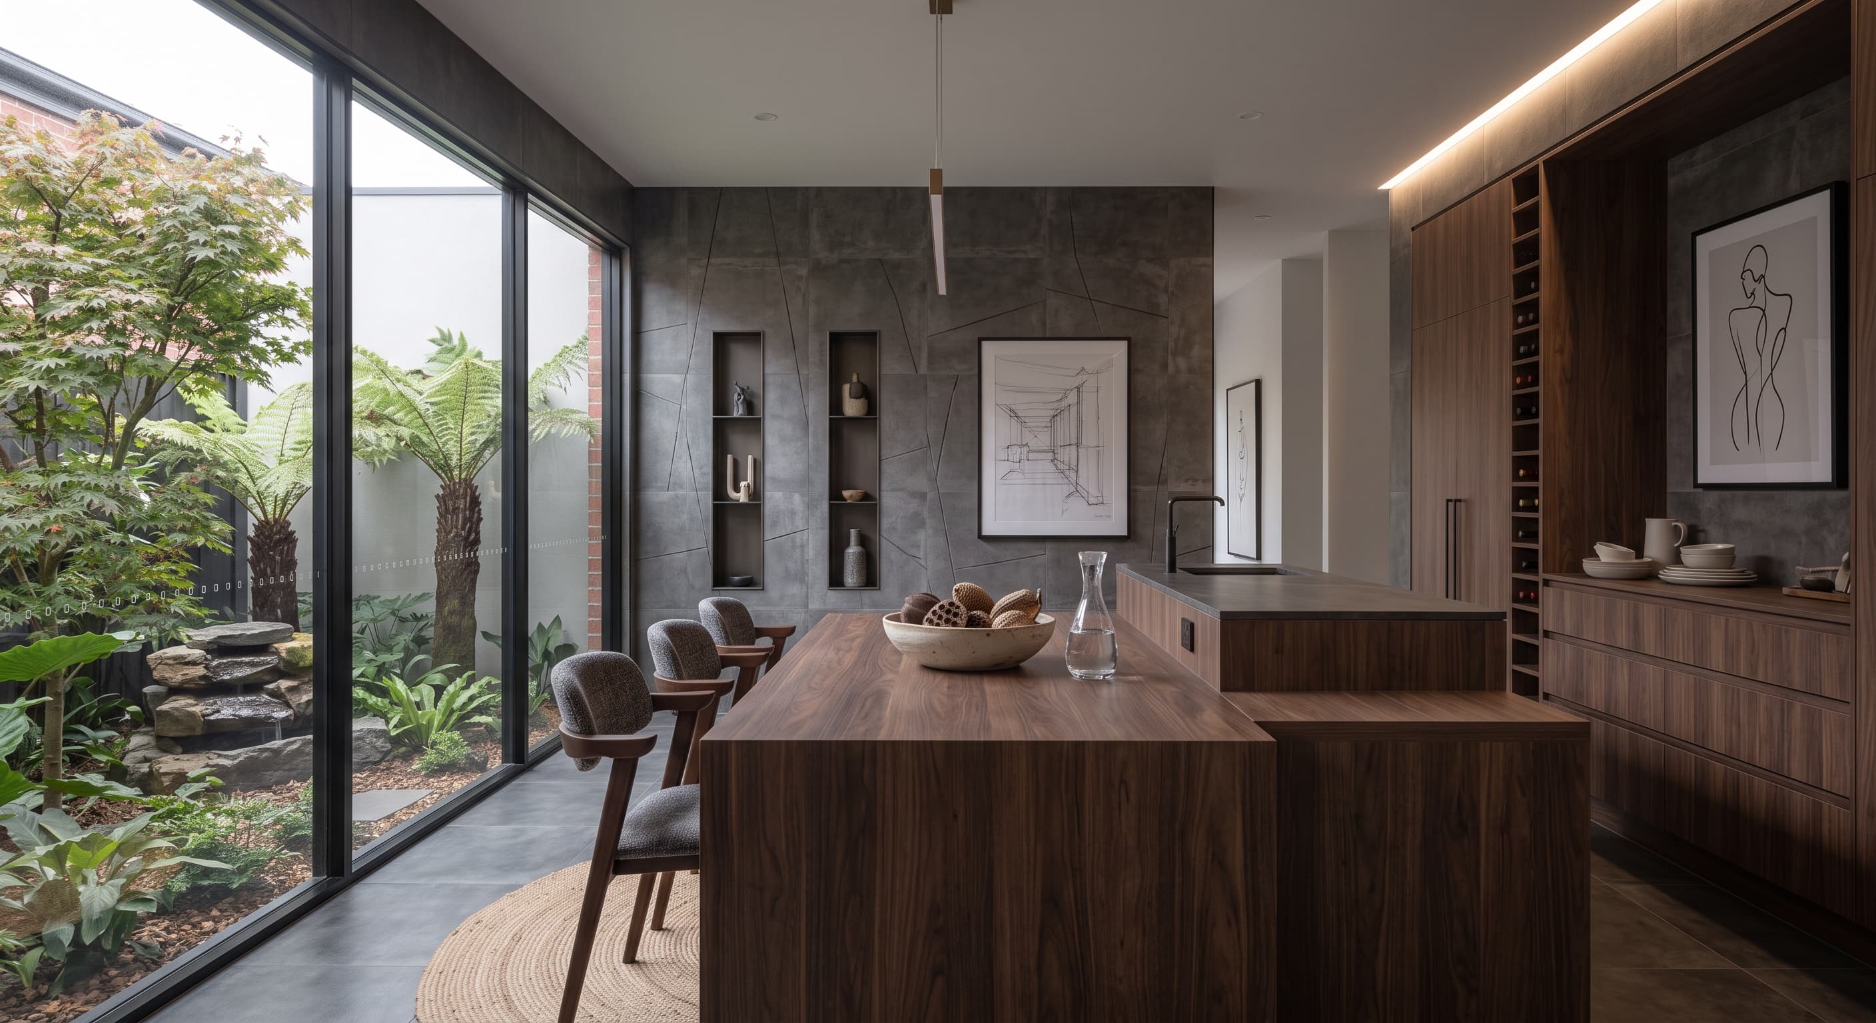
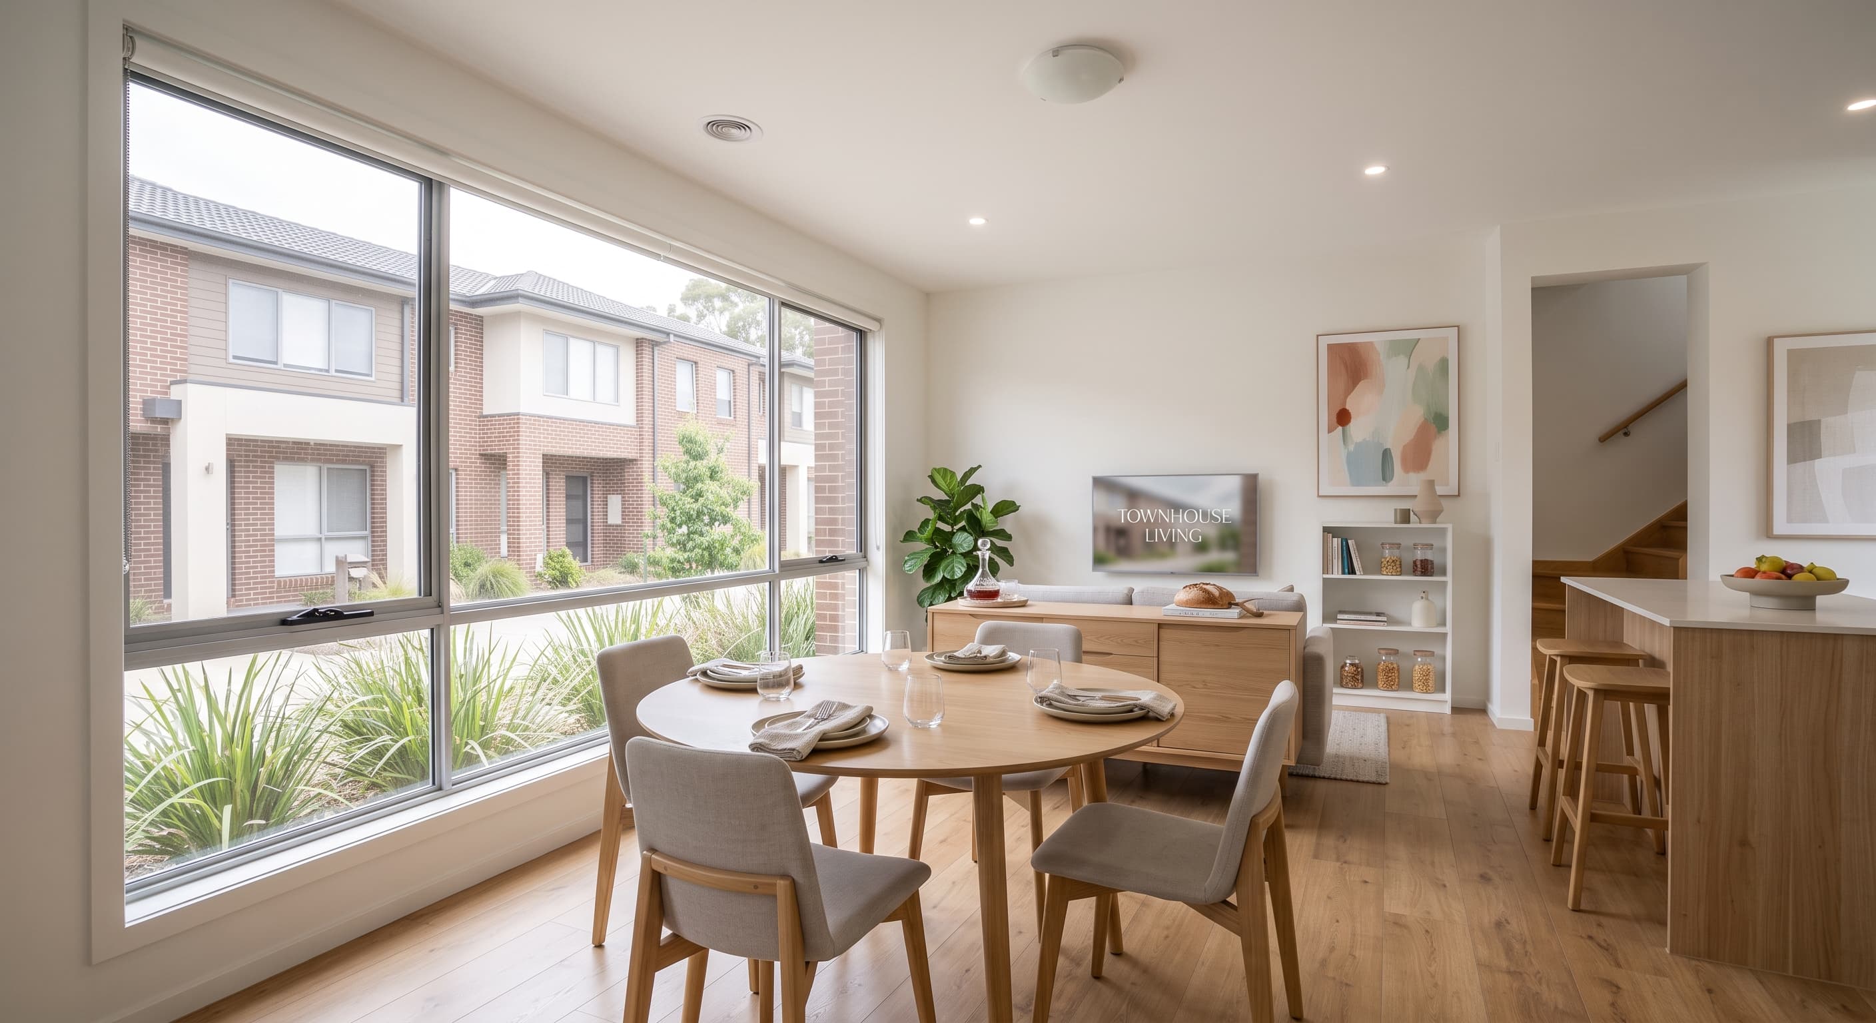
Everpine Exterior OverviewEverpine Exterior Front ViewEverpine interior view,  living room

Everpine Towns — Traditional & Double Car 3 storey Freehold Townhomes in Richmond Hill located off Yonge Street

A refined address in Yonge & Jefferson in Richmond Hill

Starting from $899k

Contemporary Freehold 3-storey Townhomes by Arkfield

3 Storey

Freehold Townhomes

Private Backyard

Up to 549 sq. ft.

Traditional & Double

Car Garage

19'8"

Frontage

Everpine Exterior Frontview

The community

About Everpine Towns

Everpine Towns brings around 100 contemporary townhomes (phase 1 & 2) to Richmond Hill’s Jefferson neighbourhood, just off Yonge Street at Jefferson Side Road. It is a limited collection created for buyers who want a connected York Region address with a quieter, low-rise feel.

Daily life is close at hand, with Yonge Street shopping, dining and services nearby. Highway 404 is about a five-minute drive, Richmond Hill Centre is about eight minutes away, and Richmond Hill GO, YRT and Viva help extend your options beyond the neighbourhood.

Project details

Type3-storey Townhomes
PriceStarting From $899k
OccupancyLate 2027
DeveloperArkfield
LocationYonge Street & Jefferson Side Road, Richmond Hill, ON
SizeUp to 2250 sq. ft.
Suite TypeUp to 5 Bedroom
ParkingSingle/ Double Car Garage

Priority details

Benefits and builder opportunities

Priority registration

Priority registration benefits

Register to receive project updates and be notified as new information becomes available.

VIP Early Access

Join the Everpine Towns waitlist for release notices and project updates as information becomes available.

Plans & Price Updates

Receive floor plan previews, current pricing and purchase details when the developer releases them.

Priority Home Selection

Register early to hear how priority access to available lots and layouts will be handled when the release opens.

Builder opportunities

Builder incentives and launch opportunities

The sales team can explain current builder programs and any opportunities available at the time of release.

Design-led homes

Everpine Towns is planned with a refined mix of natural stone and architectural brick exteriors, modern interiors with wide-plank flooring, sleek kitchens featuring quartz countertops and custom cabinetry, open-concept living spaces, oversized windows for natural light, and thoughtfully selected contemporary finishes throughout.

Tarion new home warranty

Tarion new home warranty program in Ontario provides statutory backing and deposit protection for newly constructed homes — your investment is protected. (Coverage has conditions and limits)

Finished Recreation Room

Exterior balcony / patio space included

Turnkey

Appliances and air conditioning included

Priority sales team support

Speak with the Everpine Towns sales team about the community, registration and the information available at each release stage.

Incentives, pricing, programs, availability, and release details are subject to change.

View Features & Finishes
Everpine Exterior Front View

Site plan

A connected community plan

The conceptual community plan is provided for reference and may change as approvals and detailed design progress.

Register to receive the latest site-plan information when it becomes available.

Register for site-plan updates

Floor plans

Thoughtfully designed homes

Explore early model information and register to receive full floor plans and pricing when released.

Exterior view rear view

Register for release details

Oakview

Register to view the full floor-plan details and images.

Size
2116
Storeys
3
Bedrooms
Up to 5
Bathrooms
Up to 4
Parking
2
  • Private backyard
  • Traditional Car Garage

Unlock full details

Register to see the full floor-plan images and details.

Everpine Exterior Corner view

Register for release details

Maplecrest

Register to view the full floor-plan details and images.

Size
2250
Storeys
3
Bedrooms
Up to 5
Bathrooms
Up to 4
Parking
4
  • Open main floor
  • Double Car Garage

Unlock full details

Register to see the full floor-plan images and details.

Everpine Exterior Frontview

Register for release details

Pinewood

Register to view the full floor-plan details and images.

Size
2116
Storeys
3
Bedrooms
Up to 5
Bathrooms
Up to 4
Parking
2
  • Premium layout
  • Traditional Car Garage

Unlock full details

Register to see the full floor-plan images and details.

Lifestyle features

Everpine Towns Lifestyle & Amenities

Everpine pairs a low-rise Jefferson setting with quick connections to Yonge Street, Highway 404, Richmond Hill Centre and the wider York Region, while parks, trails, schools, shopping and dining sit close by.

neighborhood parks

A connected Jefferson setting

  • Jefferson Forest & walking trails
  • Rouge Crest Park
  • Snakes and Ladders Park
  • Summit Golf Club
  • Richmond Hill community parks
neighbourhood Shopping mall

Shopping, dining & essentials

  • Yonge Street shopping & services
  • Jefferson Square, Tower Hill Plaza, Richmond Hill Centre
  • Local restaurants & cafés
  • Farm Boy, Sobeys and more
Transport view

Highway 404 in about 5 minutes

  • Yonge Street & Jefferson Side Road
  • Highway 404 — about 5 minutes
  • Highway 400 — about 15 minutes
  • Gromley GO — about 7 minutes
  • Richmond Hill GO — about 11 minutes
School view

Top-Rated Schools

  • Corpus Christi Catholic Elementary School
  • St. Theresa of Lisieux Catholic High School
  • Silver Stream Public School

Location

Everpine Towns Location & Connectivity

Everpine Towns is located on Harris Avenue in Richmond Hill’s Jefferson neighbourhood, just off Yonge Street and near Jefferson Side Road. The address connects residents to local green space, family amenities and York Region destinations.

Highway 404 is approximately a five-minute drive away; Richmond Hill Centre is about eight minutes from the community, with GO Transit and YRT/Viva supporting regional travel.

Map preview

Everpine Towns

Yonge Street & Jefferson Side Road, Richmond Hill, ON, Richmond Hill, Ontario

Searching nearby places…

Plan with clarity

Pricing & floor plans coming soon

Current advertised pricing is subject to change. Deposit requirements and purchase terms are to be confirmed.

Deposit schedule

Deposit details will be announcedTBA

Total: To be announced

Mortgage estimate

Adjust the sample assumptions to explore an illustrative monthly payment.

Estimated monthly payment

$4,002

Pricing and payment illustrations are unavailable until official purchase terms are released. Confirm pricing, deposits, taxes, fees, insurance and purchase terms with the sales team.

The developer

arkfield logo

Arkfield

Arkfield is an integrated real estate investment group that acquires and actively manages development and value-add projects across Ontario. Arkfield manages all aspects of its real estate investments to deliver superior risk-adjusted returns on its growing portfolio of assets. Arkfield real estate portfolio totals approximately 6.3 million square feet of residential density with an estimated completion value of $5.5 billion.

Premium

Quality townhomes

Visit the developer website

Questions

Frequently asked questions

Where is Everpine Towns located?

Everpine is planned for Harris Avenue in Richmond Hill’s Jefferson neighbourhood, just off Yonge Street near Jefferson Side Road. Highway 404 is about a five-minute drive, and Richmond Hill Centre is roughly eight minutes away.

What home types and sizes are planned?

Everpine Towns is planned as a collection of contemporary 3 storey, Up to 5-bedroom freehold townhomes, features single/double car garage with a contemporary low-rise design in a 90,000 sq. ft. planned GFA. Price starting from $899k. Floor plans, layout and pricing are subject to change and to be released as details are finalized.

What is the estimated occupancy date?

Everpine Towns has an estimated occupancy of late 2027, subject to construction schedules and municipal approvals. Register to receive ongoing project updates as construction progresses.

Who is the developer?

Arkfield is an award-winning builder known for quality craftsmanship, thoughtful design, and exceptional value. With a team of experienced industry professionals with an in-depth knowledge of real estate, Arkfield effectively capitalizes on opportunities with substantial growth potential.

Is Everpine Towns freehold or condo

Everpine Towns is a freehold (building 1- 3 with no POTL) townhome community — you own the home and land outright.

What school board serves Everpine Towns?

The area is served by York Region’s public and Catholic school boards, with established elementary and secondary schools nearby. School attendance depends on the final address and board boundaries; confirm eligibility directly with YRDSB or YCDSB before purchasing.

How can I receive pricing, floor plans, and incentives?

Simply register through our website to receive the latest pricing, floor plans, VIP incentives, and project updates as they become available. Registered purchasers also receive priority access before the public release.

How do I book a private appointment?

You can book a private appointment online or contact our sales team directly. During your appointment, we'll walk you through the community, available floor plans, pricing, incentives, and answer any questions you may have.

Priority access

Register for project details

Are you a realtor?